


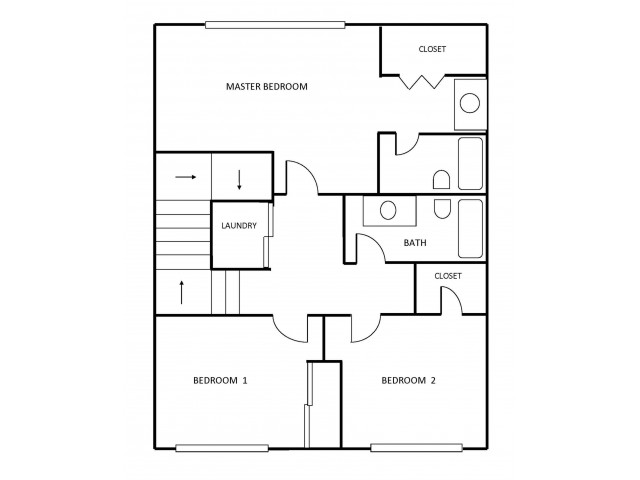
C4 Townhome
Floor plan overview
We offer spacious apartment homes that are designed with you in mind! We offer 1, 2, and 3 bedroom apartment homes, which include a washer and dryer, private patio, and built-in computer alcove.
Dimensions**
Living Room: 12' x 15'
Dining Room: 8' x 9'6"
Master Bedroom: 13'6" x 11'
Bedroom: 12' x 10'
Bedroom: 11' x 10'
Our apartment homes have beautiful oak cabinets throughout. Fully-equipped kitchens include black on black appliances, goose neck faucets, under cabinet lighting, wood plank vinyl flooring, and USB ports. Entertainment bars with pendant lighting create a great ambiance. This gorgeous apartment also includes track lighting, huge walk-in laundry rooms with full-size W/D, garden tubs, and a private balcony or patio. Each home is also equipped with private high-speed internet (300 MB)
Learn More
Explore helpful resources to understand costs, get your questions answered, and take a self-guided tour at Scott Mountain.Current Specials
$500 Gift cards
Select Apartment homes earn a $500 gift card after move in. Ask leasing for details.
Available Units
0 availableFilter Listed Units
Customize your search with filters for price, size, bedrooms, and amenities
In-Unit Features
Select amenities that should be included in your unit

No Units available currently.
Try changing or removing some of your filters to see if availability changes.
Don’t see what you’re looking for? Add yourself to the waitlist and we’ll reach out when more units become available.
Add Me to Waitlist